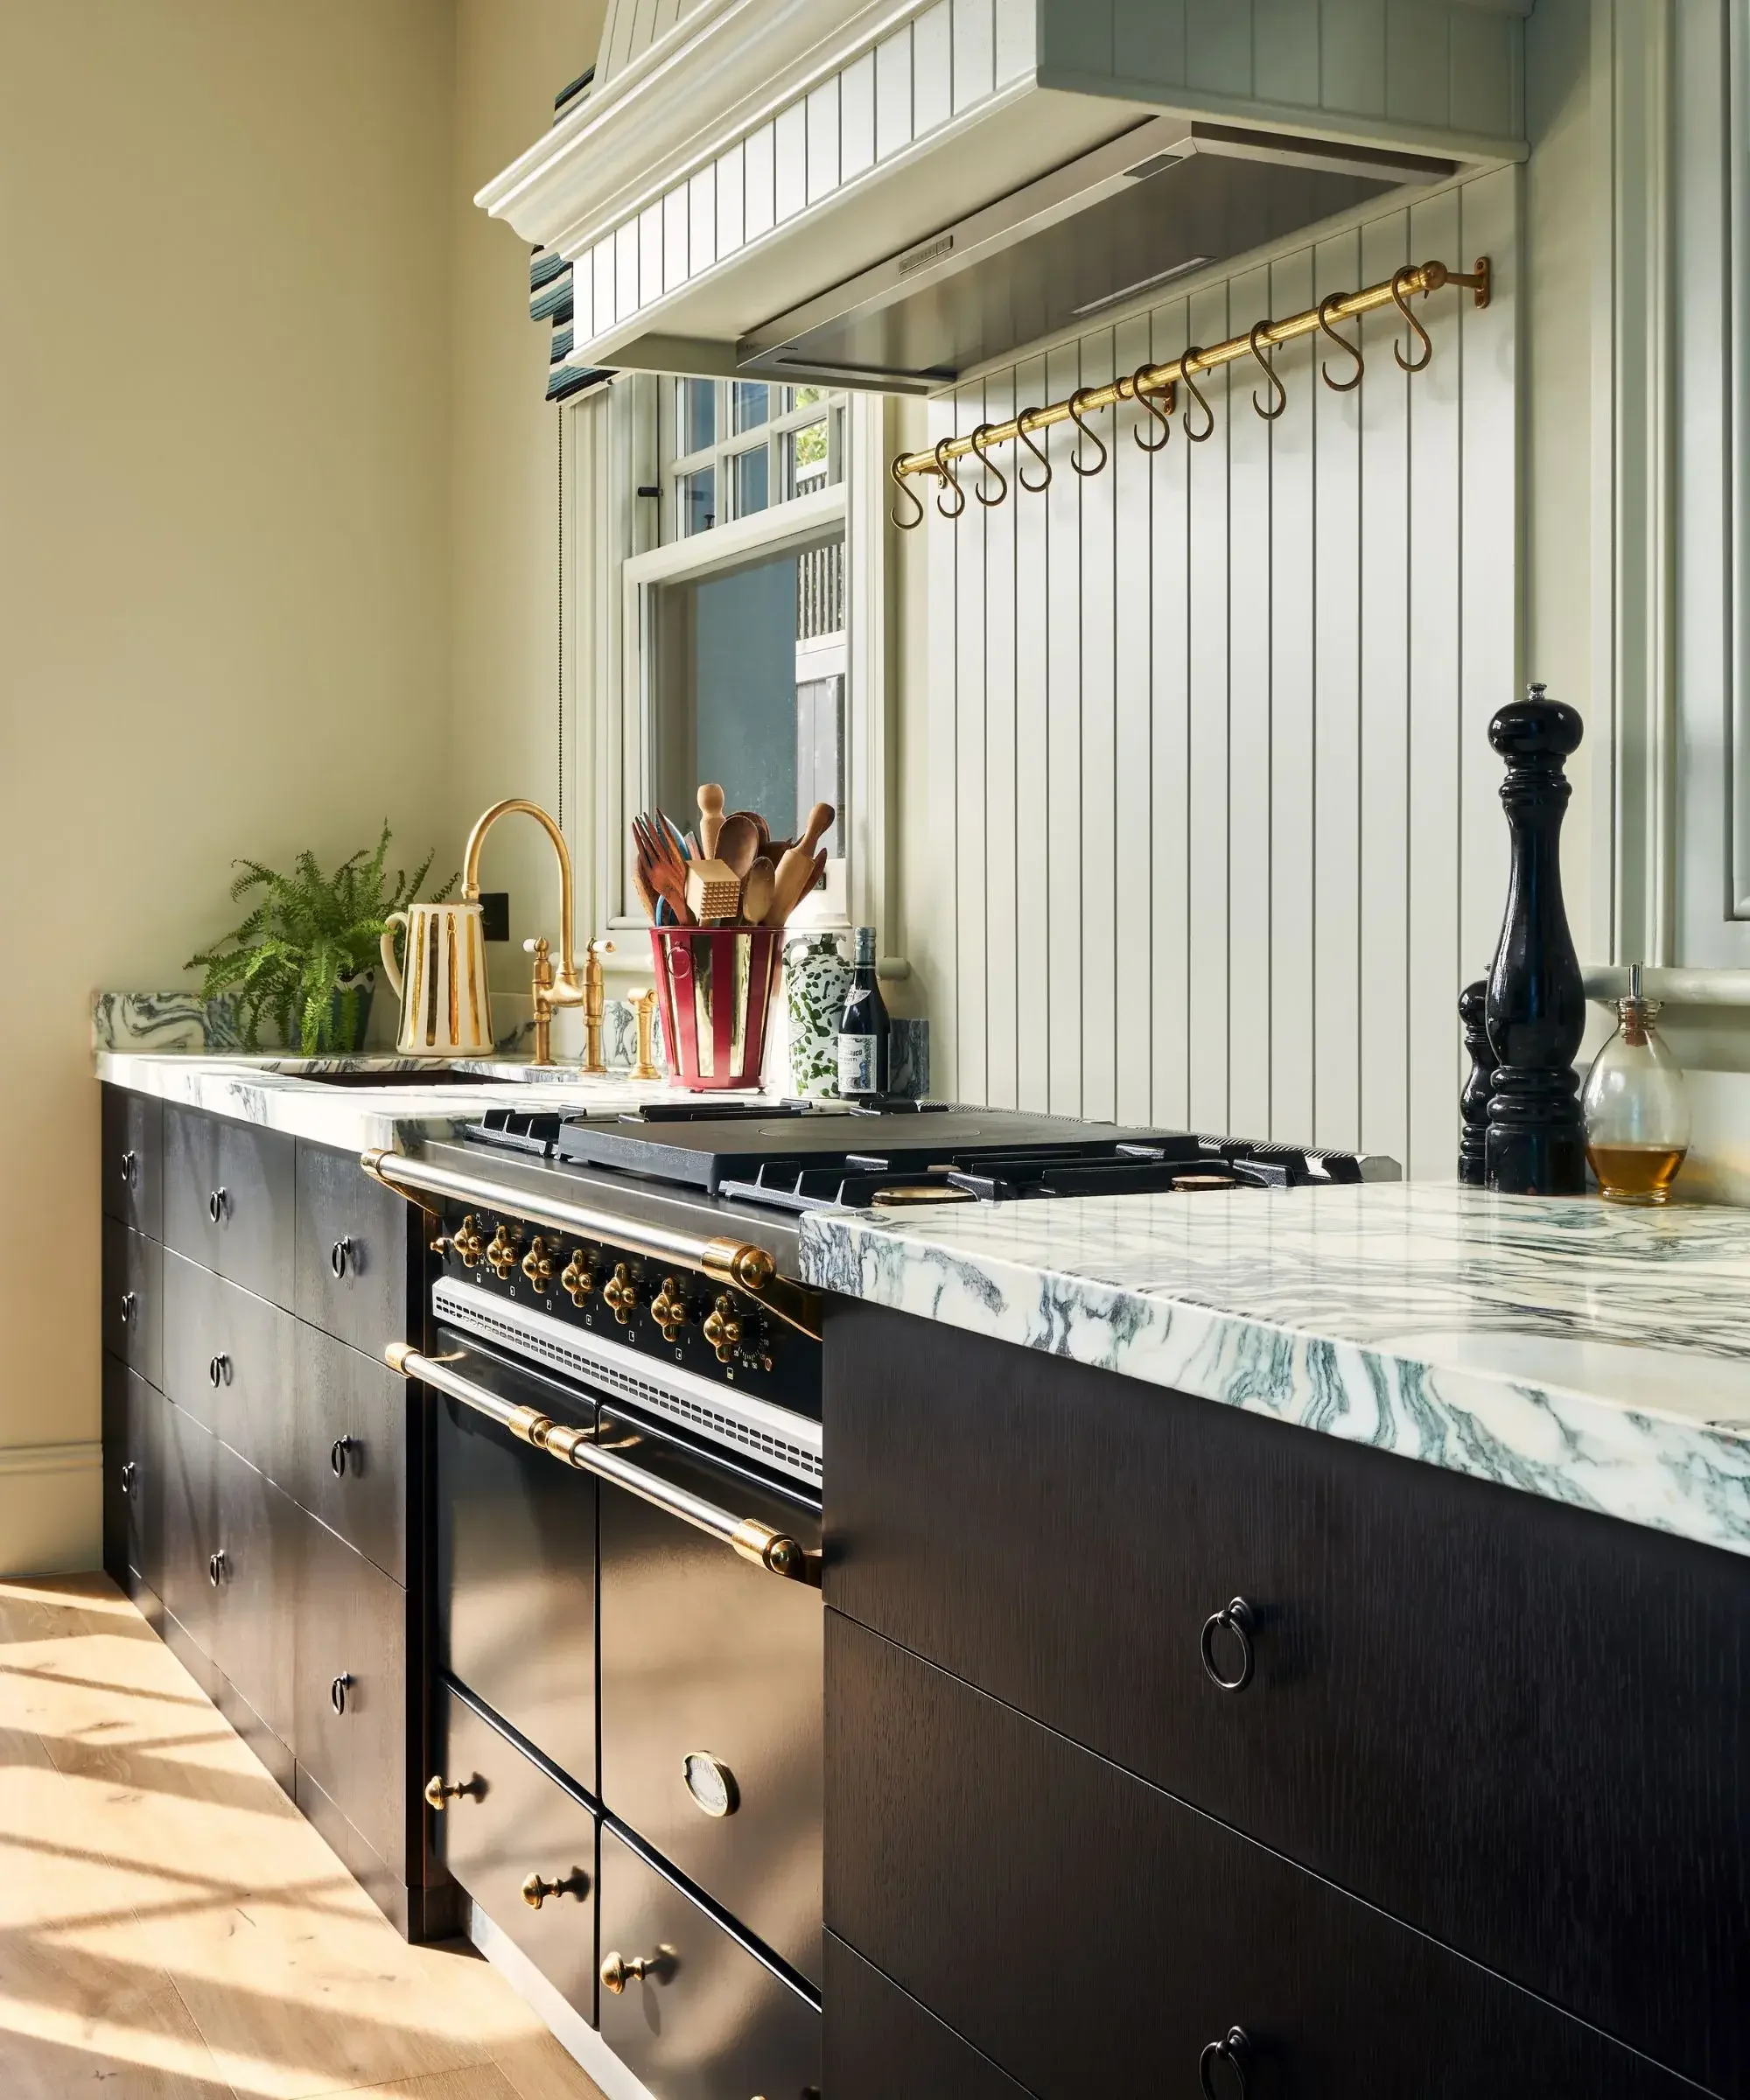
(Above) Image Credit: Pringle & Pringle
It takes a lot more than putting together a beautiful inspiration board on Pinterest and choosing a cabinet color to execute a successful kitchen renovation. Home owners, especially ones with limited renovation experience, ofter underestimate the extent of planning required and the number of decisions that need to be made in order to achieve a beautiful and functional end result - ideally on-time, on-budget with minimal stress.
1. skipping professional guidance
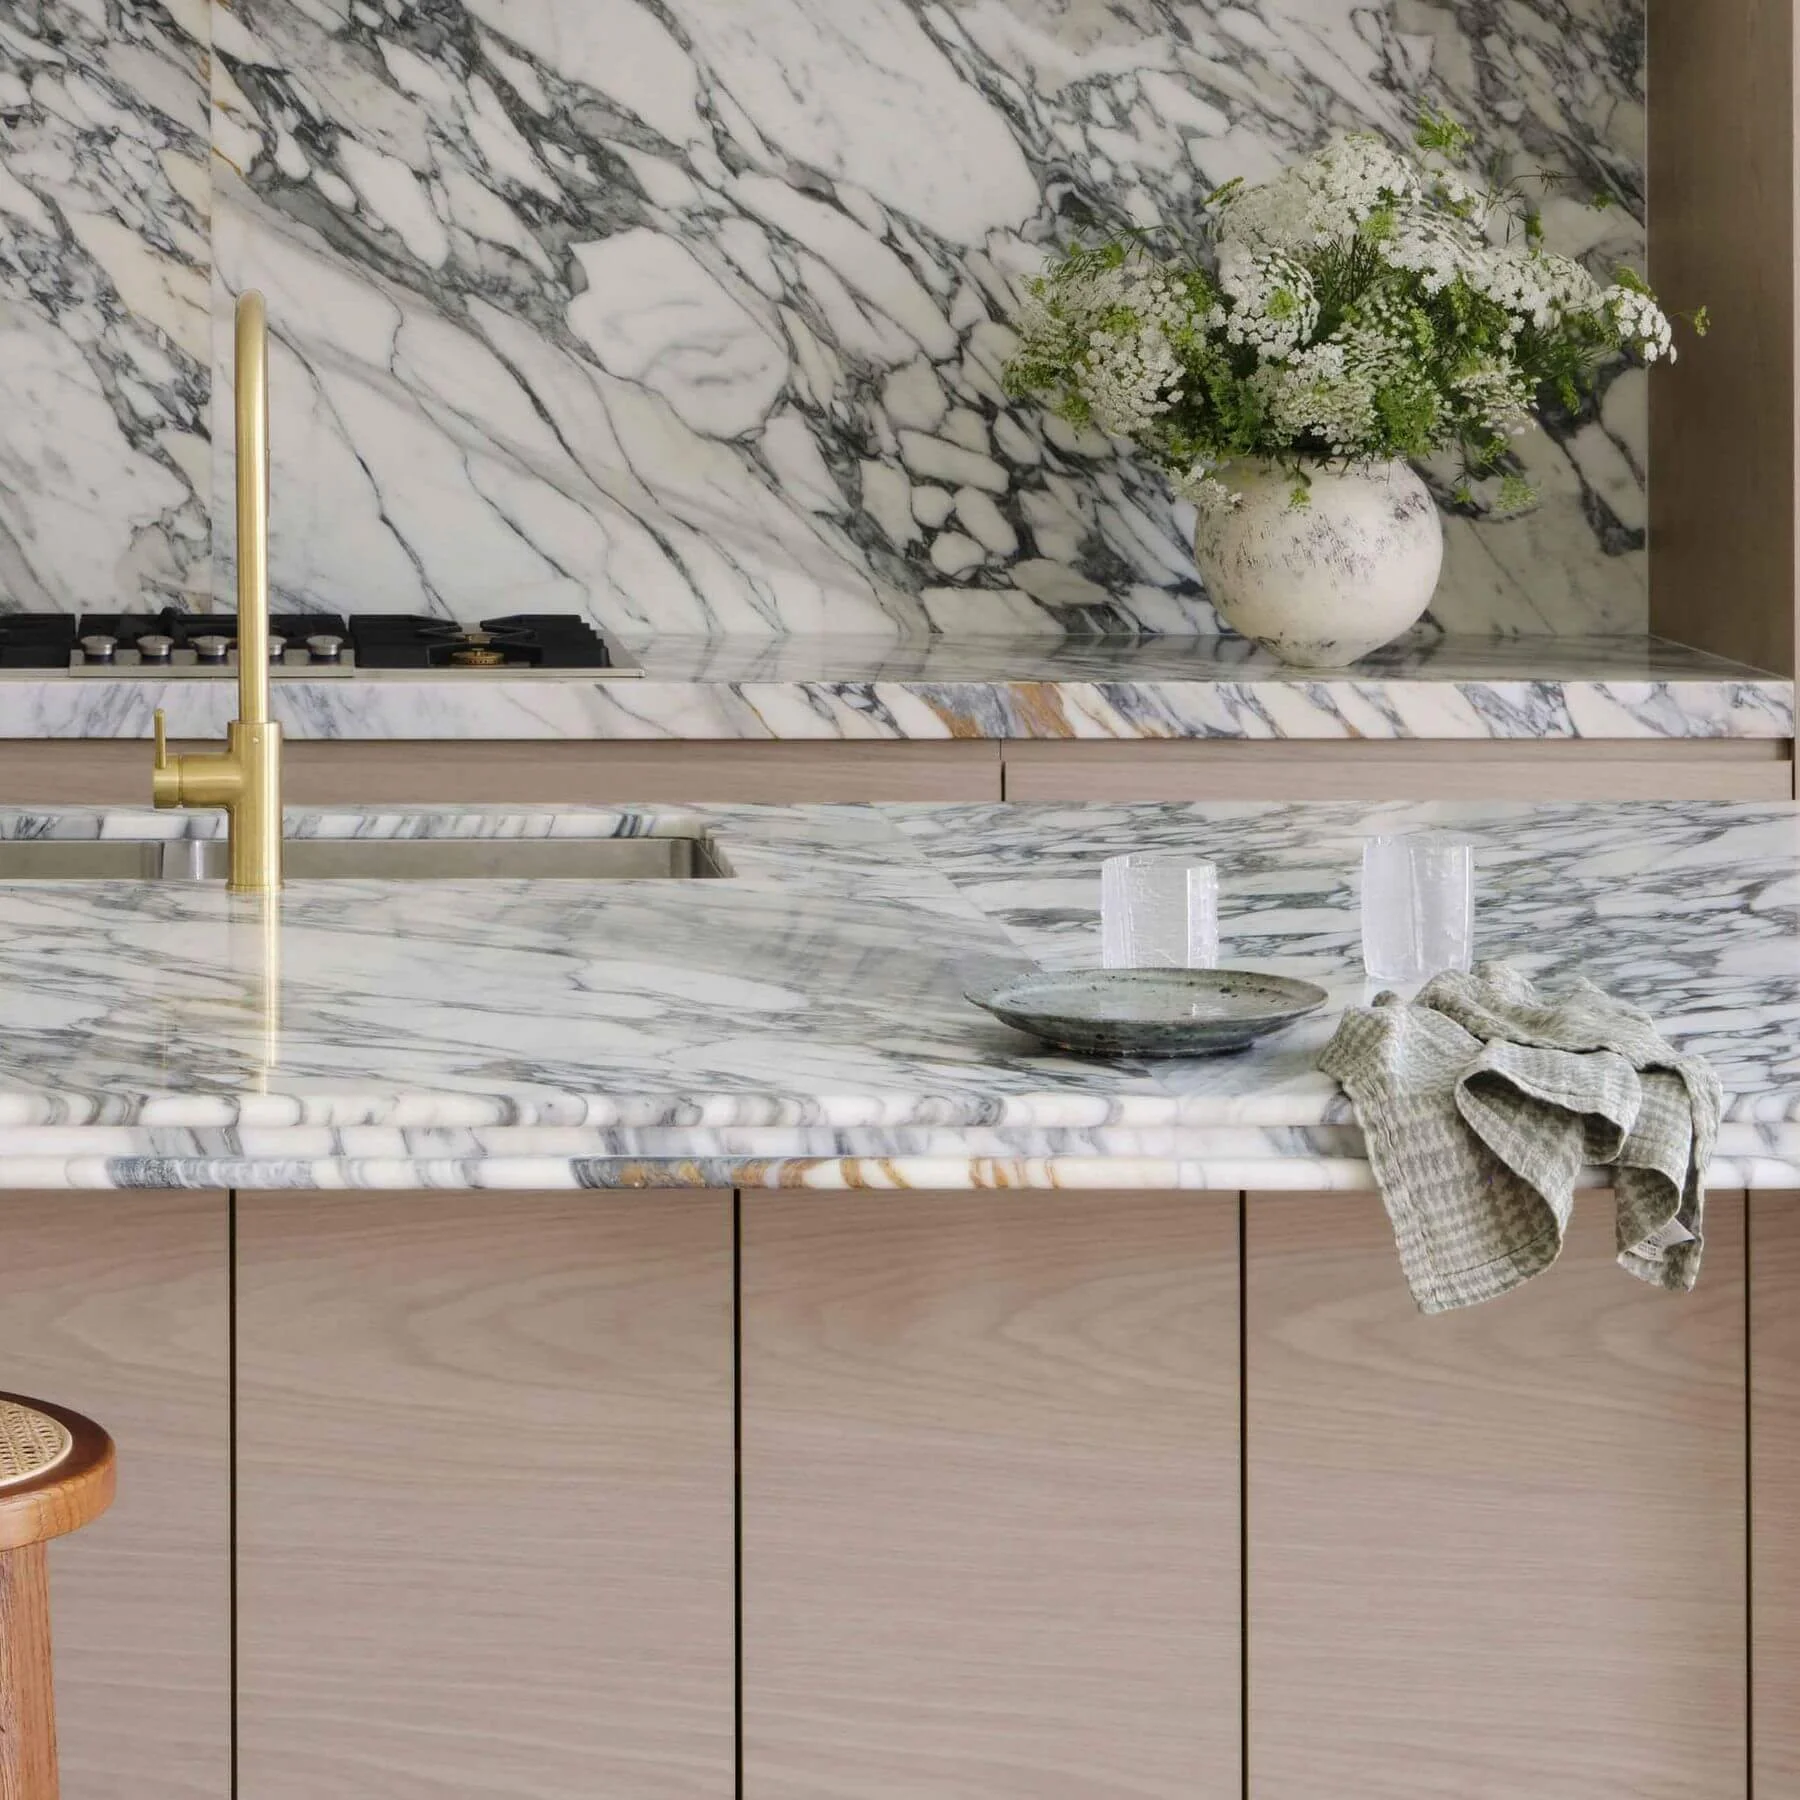
Image Credit: Smac Studio
It truly takes a village! Putting together a great team of qualified professionals - from designers and architects to structural engineers and contractors - can make all the difference in ensuring a smooth renovation process. Experienced professionals can identify structural, mechanical, electrical, and code considerations early, while helping ensure the design is aesthetic, functional, cohesive and well-built.
The takeaway: Professional guidance can ensure a smooth process and help prevent costly mistakes while keeping the renovation coordinated from design through construction.
2. starting without a budget or contingency fund
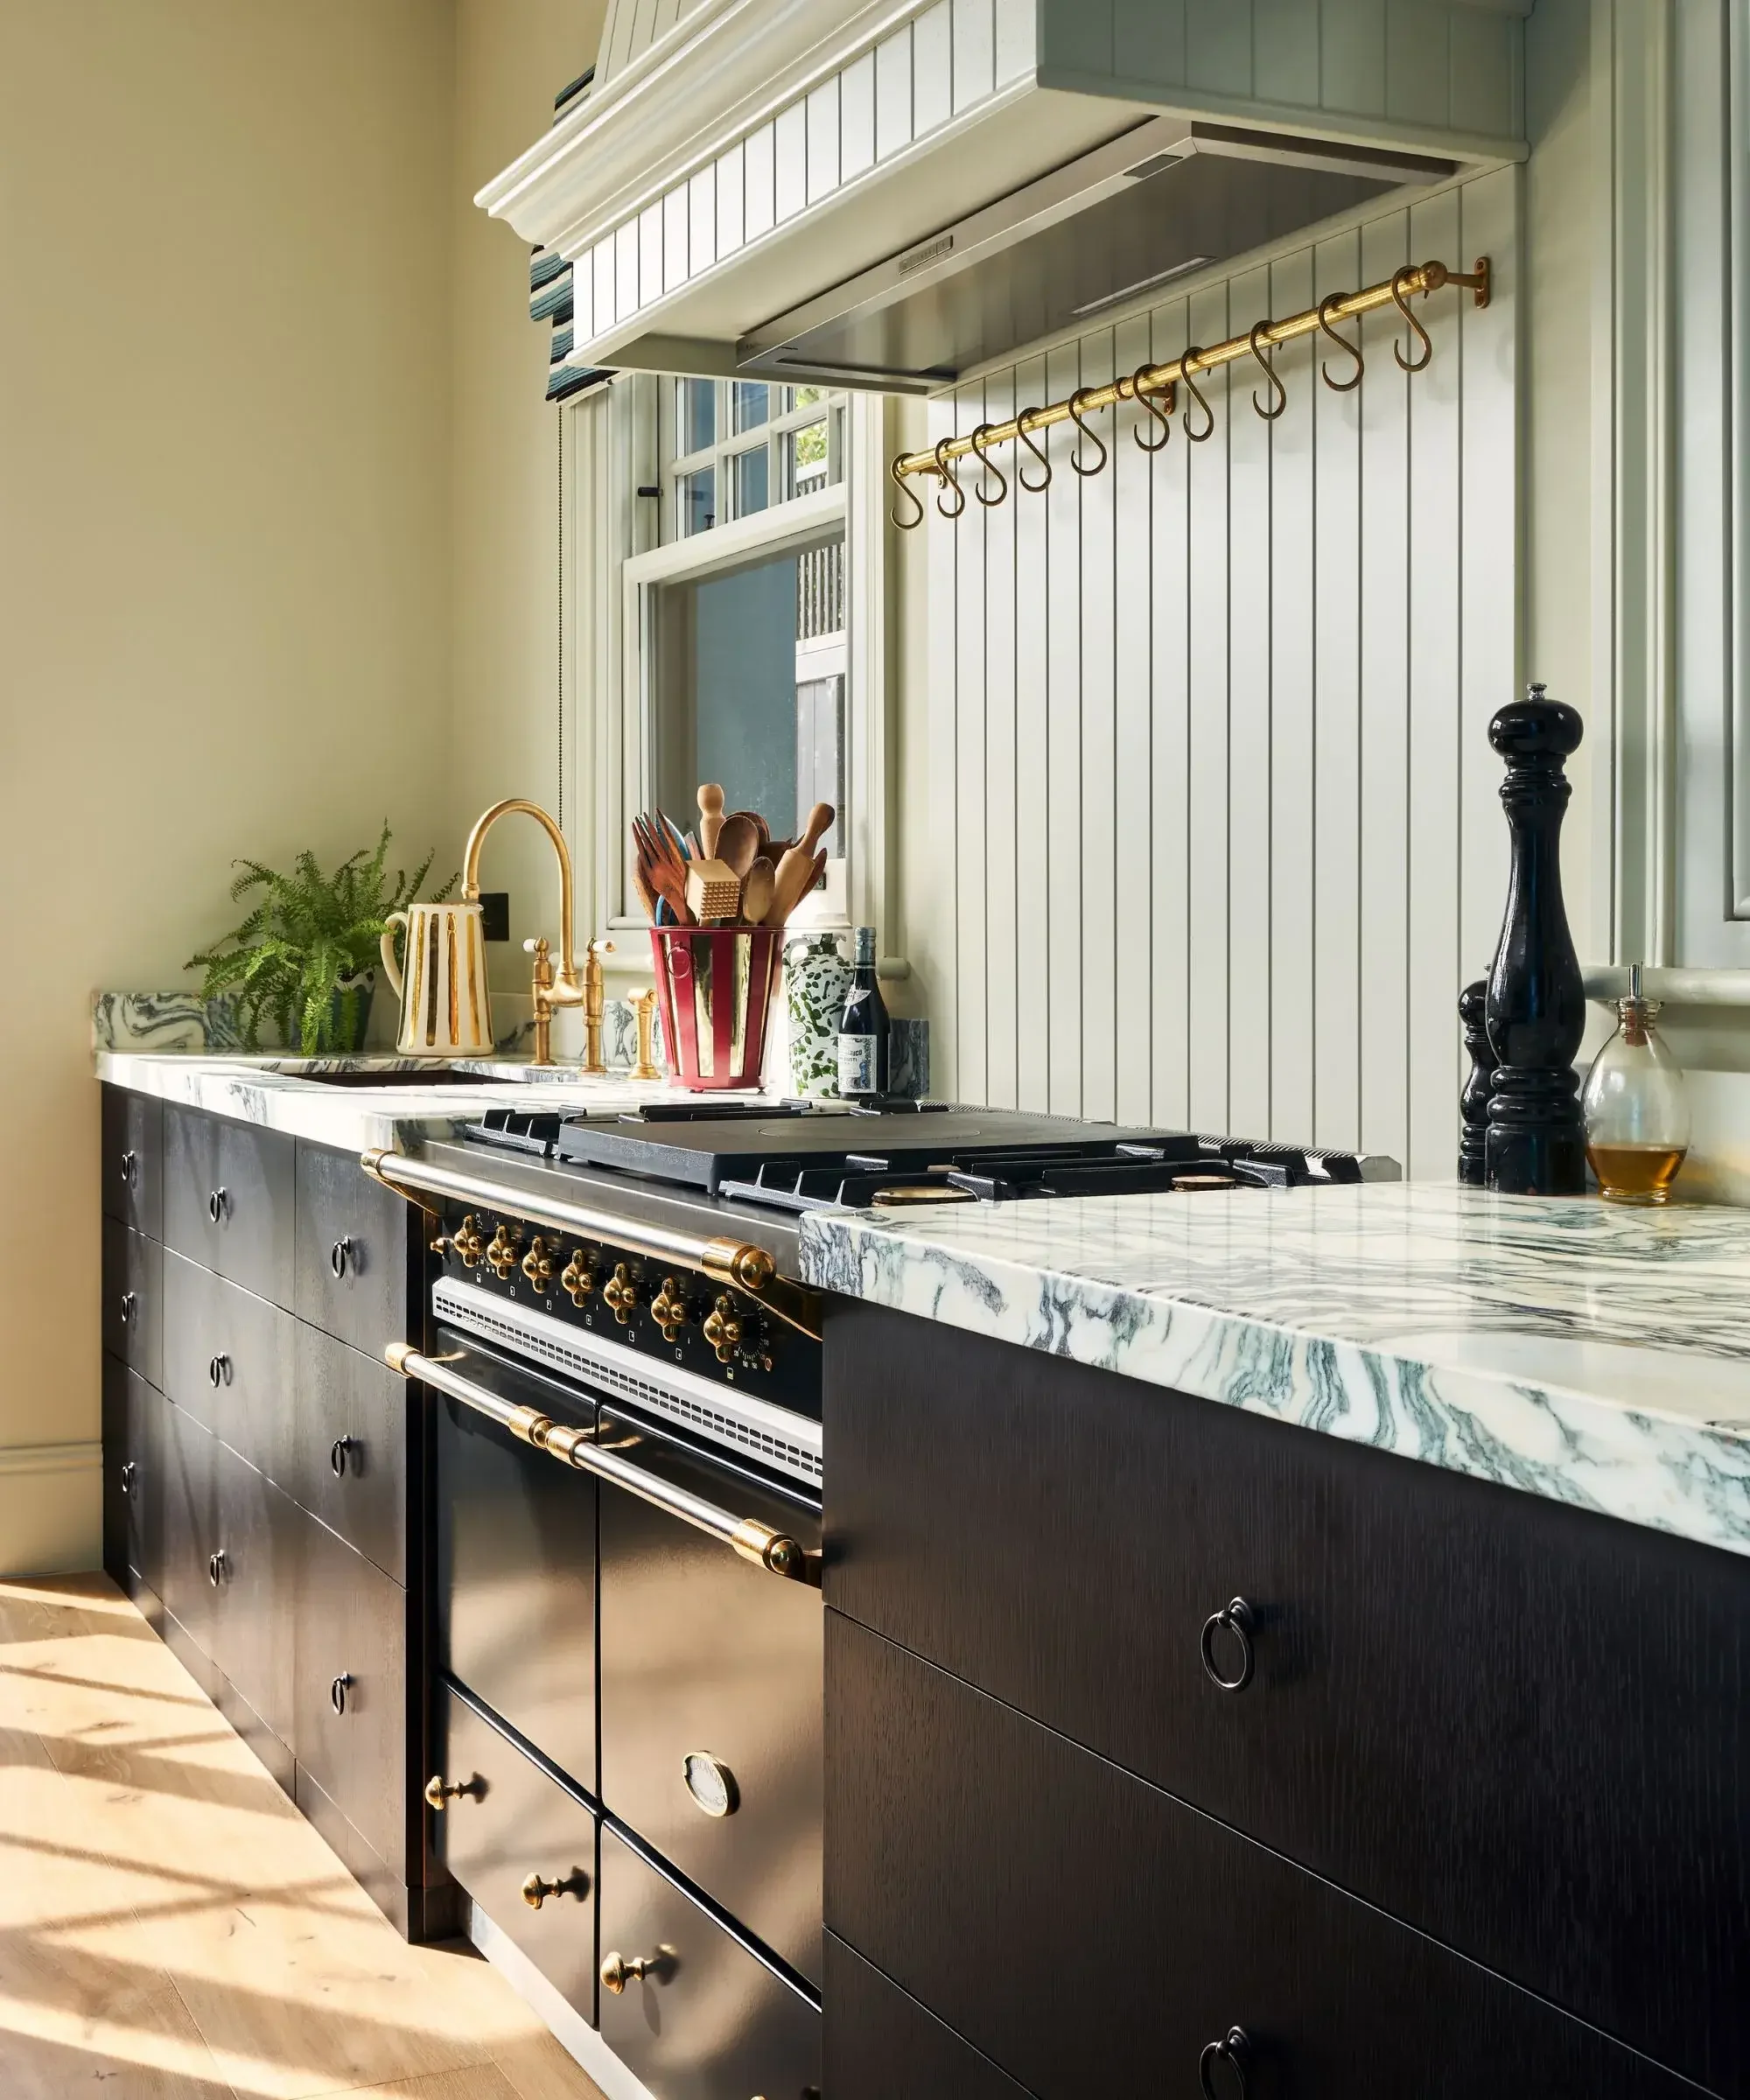
Image Credit: Pringle & Pringle
Most people underestimate just how expensive renovations can be. Many clients come to me with beautiful inspiration photos for their homes, but have little idea how much that pretty picture will actually cost - or how that number breaks down across the various components of a renovation.
This is where the design phase is absolutely invaluable. A thoughtful design process helps clients understand the costs associated with different components of the renovation and, most importantly, budget accordingly. As an interior designer, my goal is to guide my clients toward the most optimal choices - ones that fulfil their wishlist, fit their budget, and are appropriate for their home and neighbourhood.
It's also important to set aside a contingency fund for unexpected conditions. Once walls, floors, and ceilings are opened up, you may discover outdated wiring, plumbing issues, water damage, structural problems, or other conditions that weren't visible during the initial planning stage.
Rather than treating the contingency as money available for upgrades, think of it as a reserve for the unexpected.
The takeaway: Establish your overall budget before making major design commitments, and keep a contingency fund separate from your planned spending.
3. skipping or shortcutting planning stage
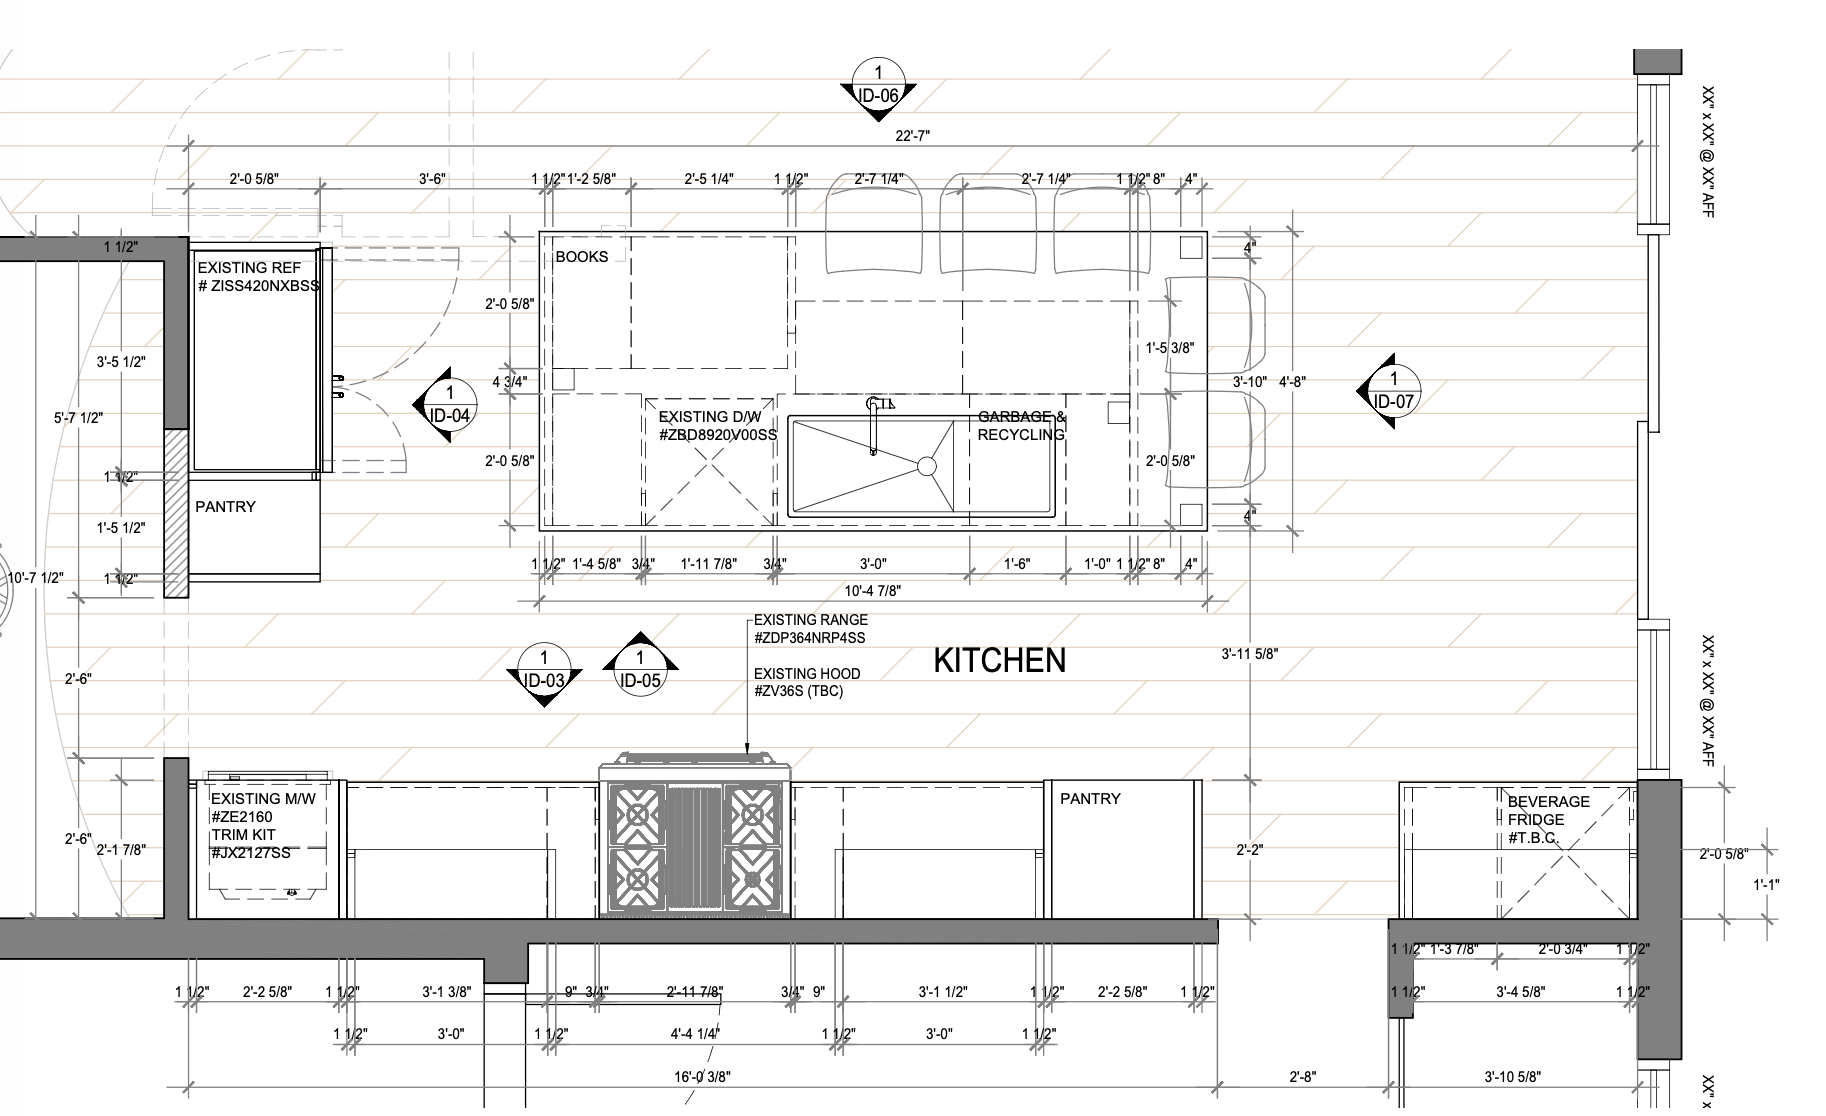
Kitchen Floorplan, Design by Marina Medina Design
I am a big believer in coming up with a thorough and comprehensive plan before any demolition takes place. The design phase should be a step-by-step process where we systematically address every aspect of your kitchen renovation - layout and circulation, appliances, storage and work surfaces, lighting, cabinet interior organization, island seating, and all other aesthetic and practical considerations that make the kitchen work for you.
This planning phase is also integral to helping the contractor put together a realistic budget based on actual selections and requirements, rather than one that is a guess at best. The more decisions that are made and documented before construction begins, the fewer surprises and costly changes there are likely to be once work is underway.
As a designer who has gone through this process many times, I have systematized my approach to ensure that nothing gets overlooked, all decisions are addressed, and the necessary information is captured and documented before construction begins.
The takeaway: Don't rush to get started! A thorough design and planning process sets the foundation for a smoother renovation, a more accurate budget, and a better end result.
4. disregarding best practices for layout and circulation
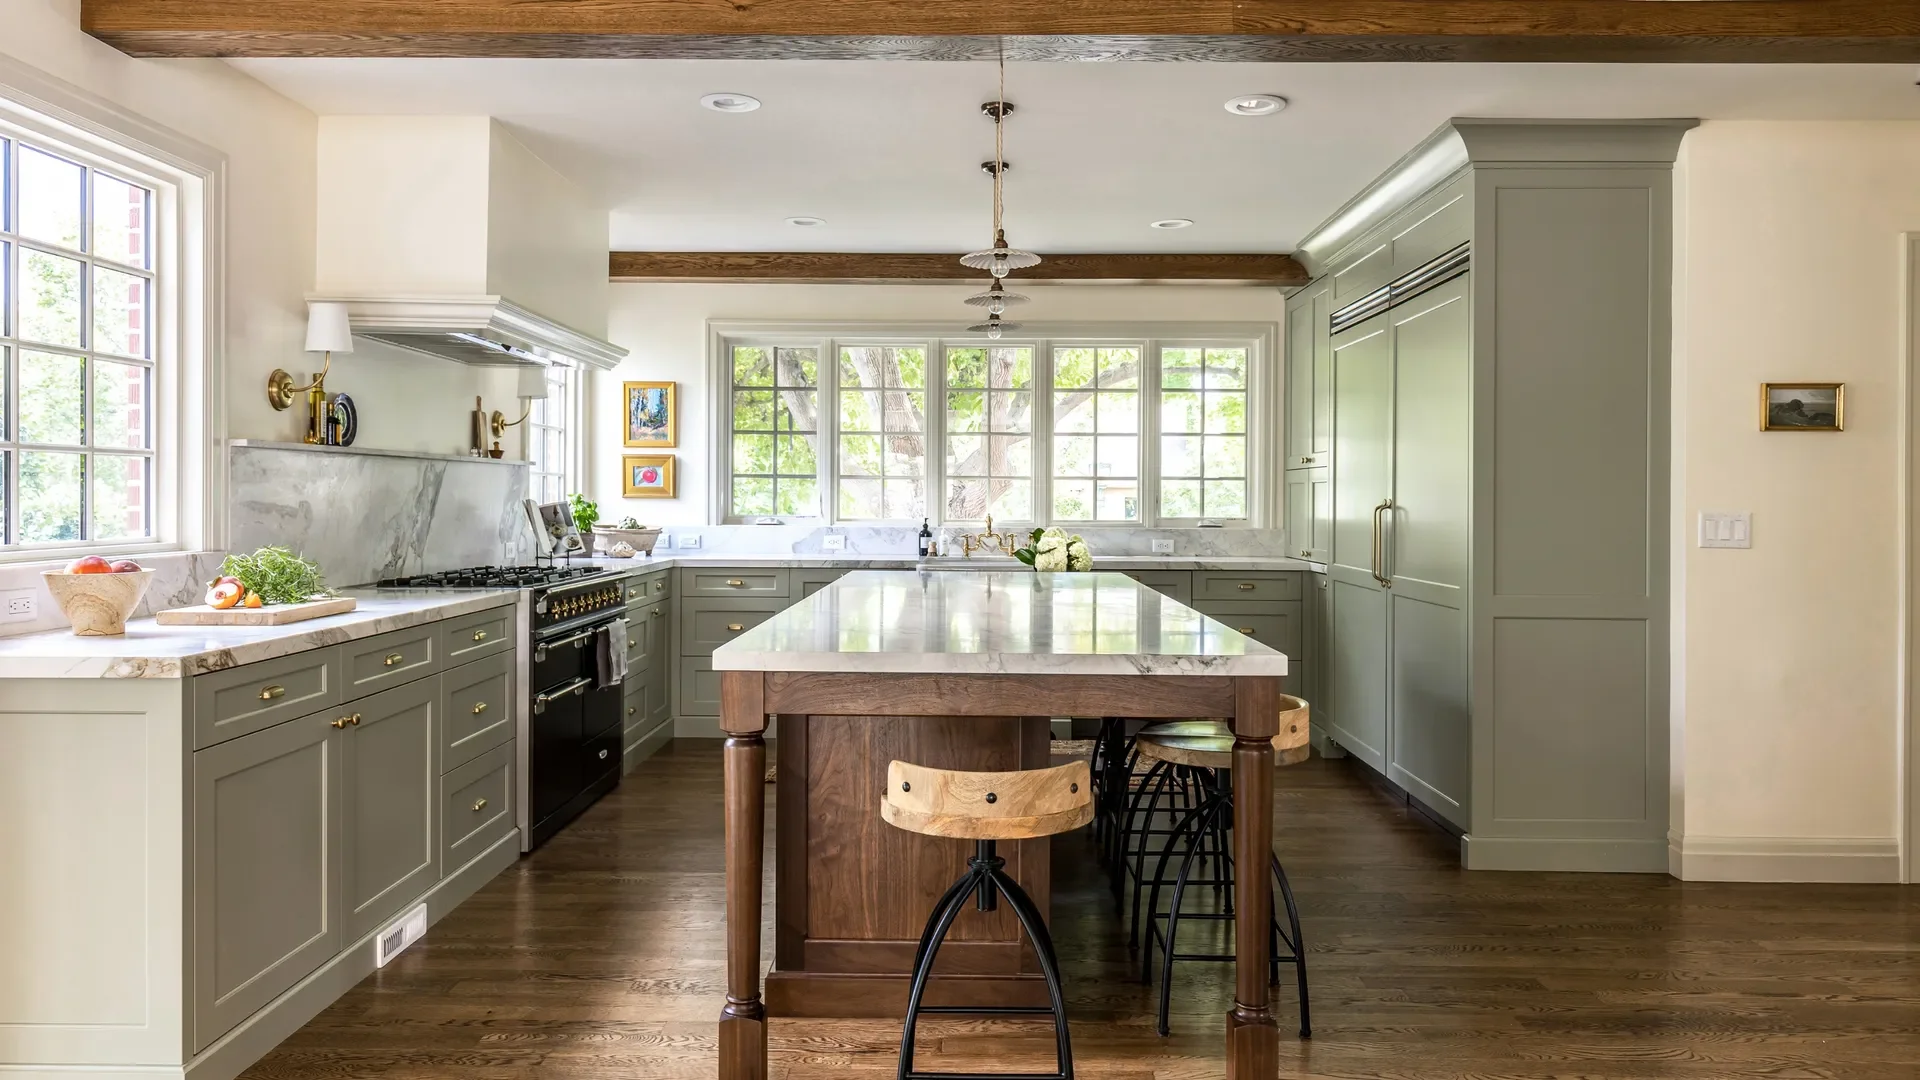
Image Credit: Mad Luxe Design
A beautiful kitchen can still be frustrating to use if the layout doesn't support the way one moves through the space.
When planning a kitchen for my clients, I consider how different areas relate to one another. Food storage, preparation, cooking, cleaning, and serving should have logical relationships, while major pathways should remain clear and comfortable.
It is also important to think about how multiple people will use the kitchen at the same time. An island that looks impressive in a rendering may become an obstacle if there isn't enough clearance around it. Similarly, placing an oven, refrigerator, or dishwasher in a location that interferes with another person's movement can quickly become an everyday annoyance.
Door and drawer clearances also need to be considered. Cabinets, appliances, seating, and walkways all compete for space, so the layout should be planned in accordance with best design practices and client-specific use of the space.
The takeaway: Design the kitchen around movement and workflow first, then build the aesthetic around that functional foundation.
5. Failing to plan a layered lighting scheme
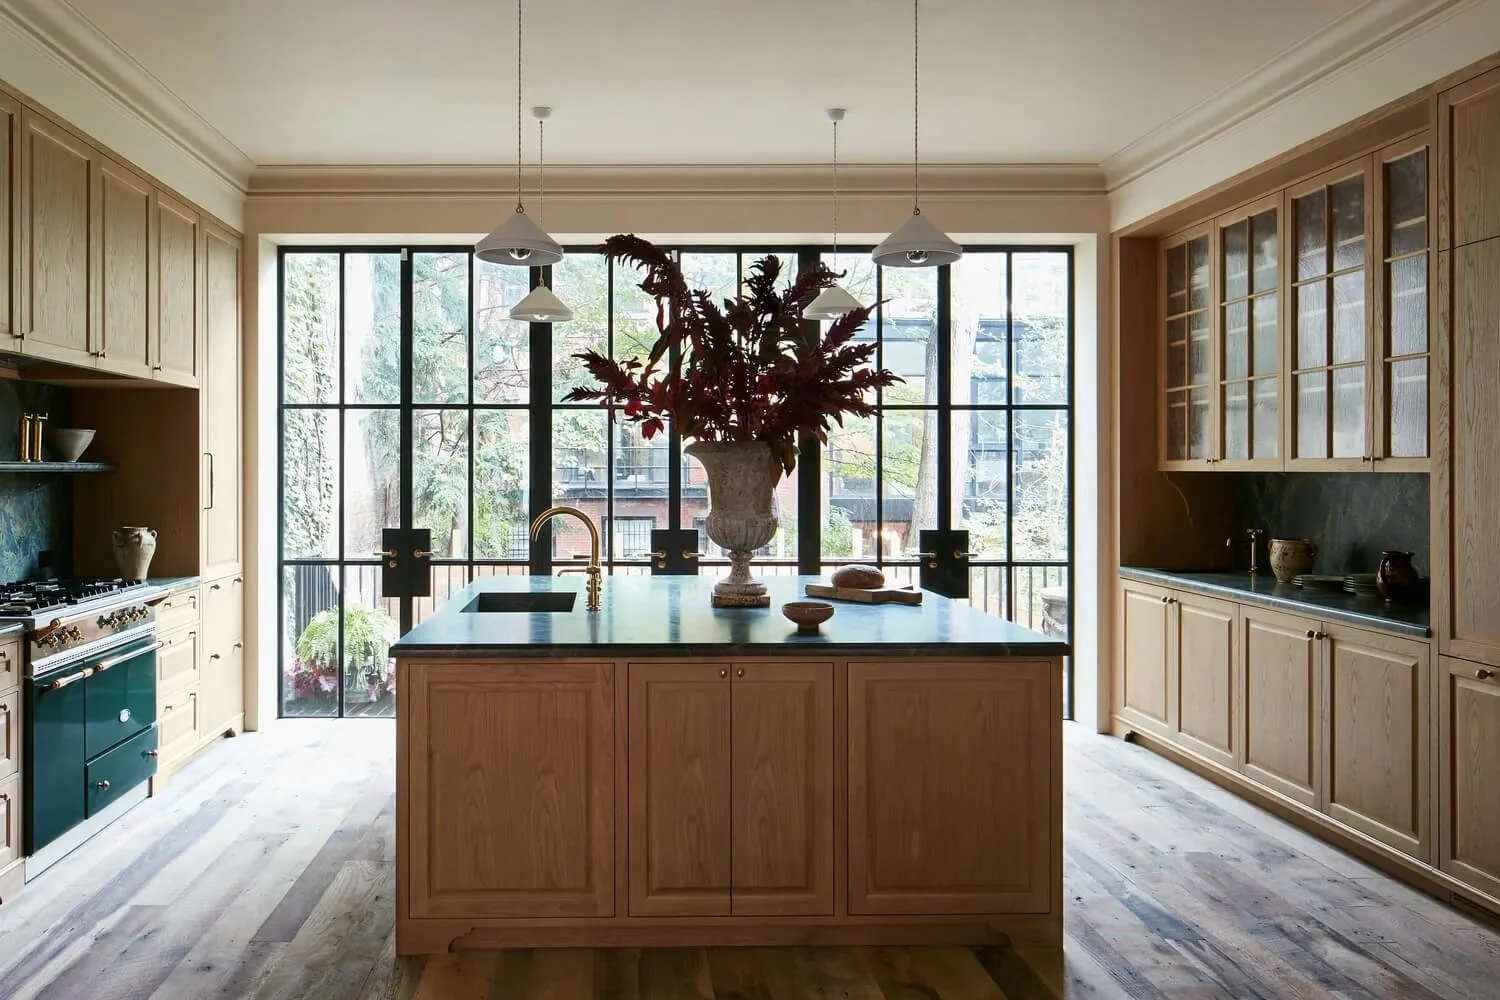
Kitchen in a West Village brownstone. Image Credit: Studio Brandon Sanchez
While lighting is often considered a finishing touch, it is a very important component in a successful kitchen design and should be considered early on in the design process.
Different activities require different types of illumination; therefore, a layered lighting scheme is so important. Ambient lighting provides general illumination throughout the room. Task lighting helps illuminate work areas such as countertops, sinks, and cooking surfaces. Accent or decorative lighting can add visual interest and help highlight architectural features, shelving, or materials.
Lighting controls should also be considered during the planning stage. Different zones may benefit from separate switches or dimmers, allowing the lighting to adapt to different activities and times of day.
The takeaway: Plan lighting alongside the kitchen layout and electrical design rather than treating it as an afterthought.
6. focusing on form over function
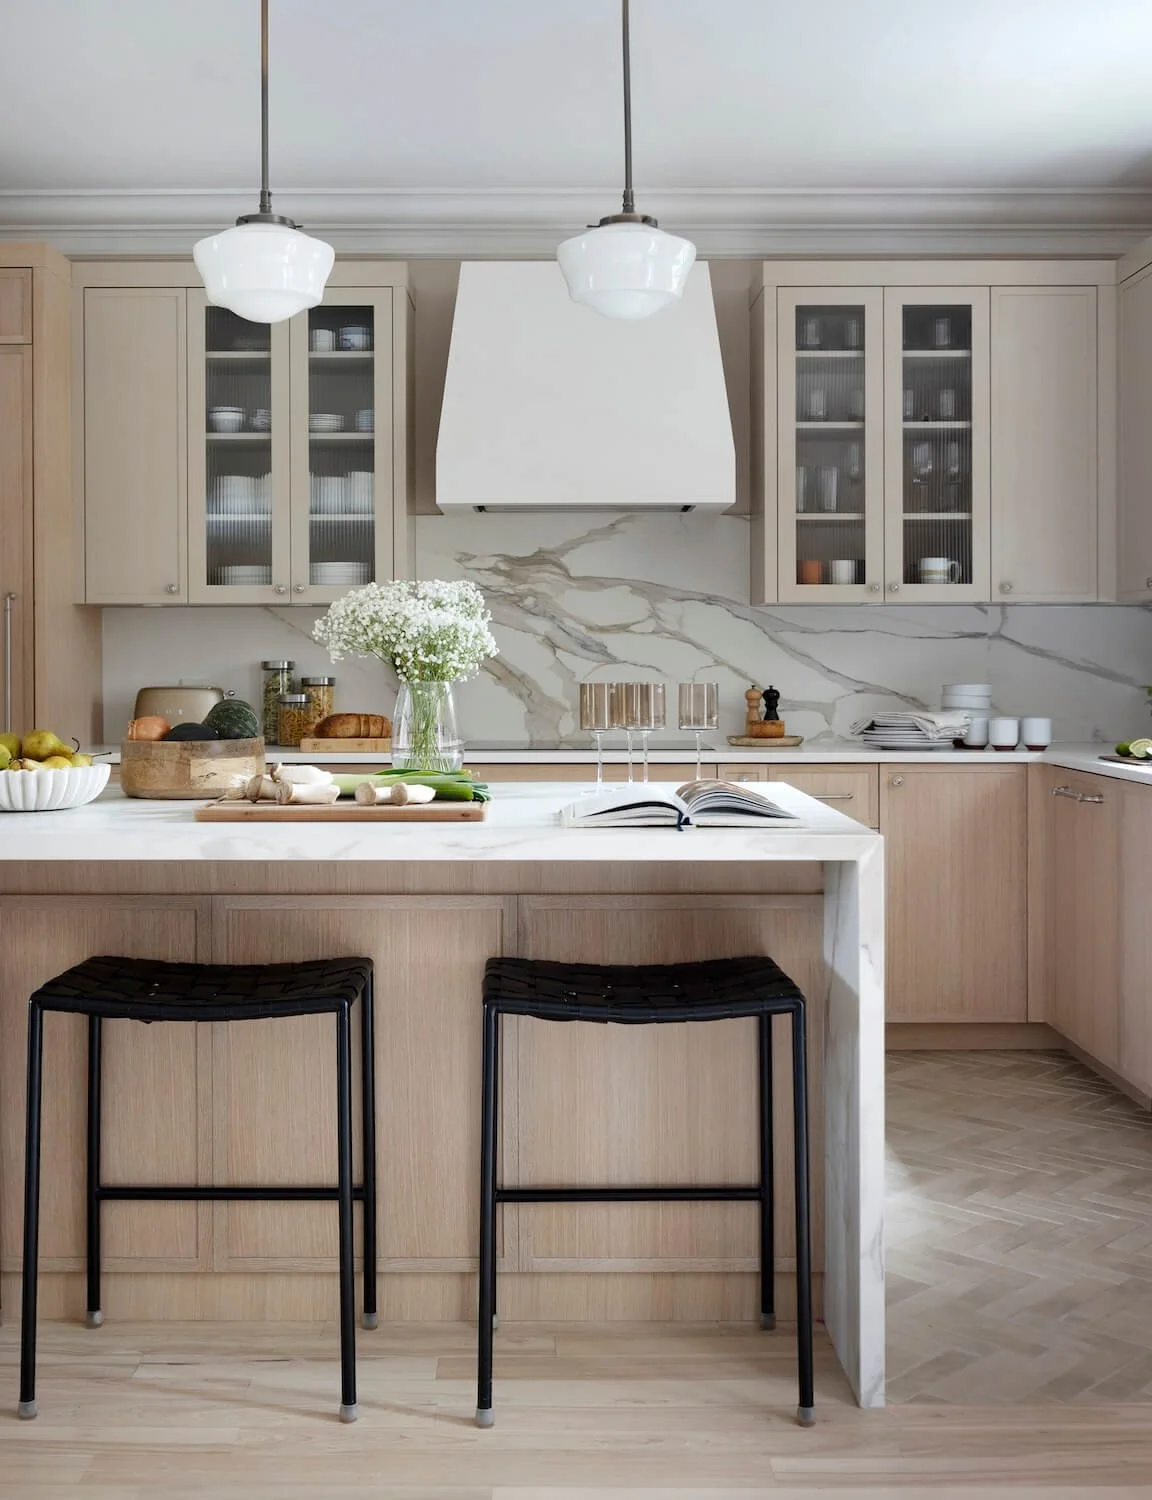
Kitchen design by Marina Medina Design. Read more about this project here.
A kitchen can look spectacular in photographs and still be frustrating to live with in your day-to-day life.
I am an avid cook and an optimization junkie, so I am obsessed with figuring out the perfect workflow and identifying and eliminating any potential inefficiencies or sources of frustration. As an interior designer, my goal is to figure out the ideal kitchen for you - the person who will actually use it - whatever that looks like for you and your household.
It's easy to become focused on visual details such as statement materials, oversized islands, decorative lighting, or dramatic cabinetry while overlooking practical considerations such as countertop workspace, appliance accessibility, cleaning, maintenance, and everyday circulation.
Before committing to a design feature, we will ask: How will this perform in daily life? Will there be enough room to prepare a meal? Can two people work in the kitchen without constantly getting in each other's way? Are frequently used items within easy reach? Will the materials stand up to the level of wear and maintenance your household requires?
The takeaway: Good kitchen design balances aesthetics with the practical demands of everyday life.
7. failing to plan for adequate storage needs
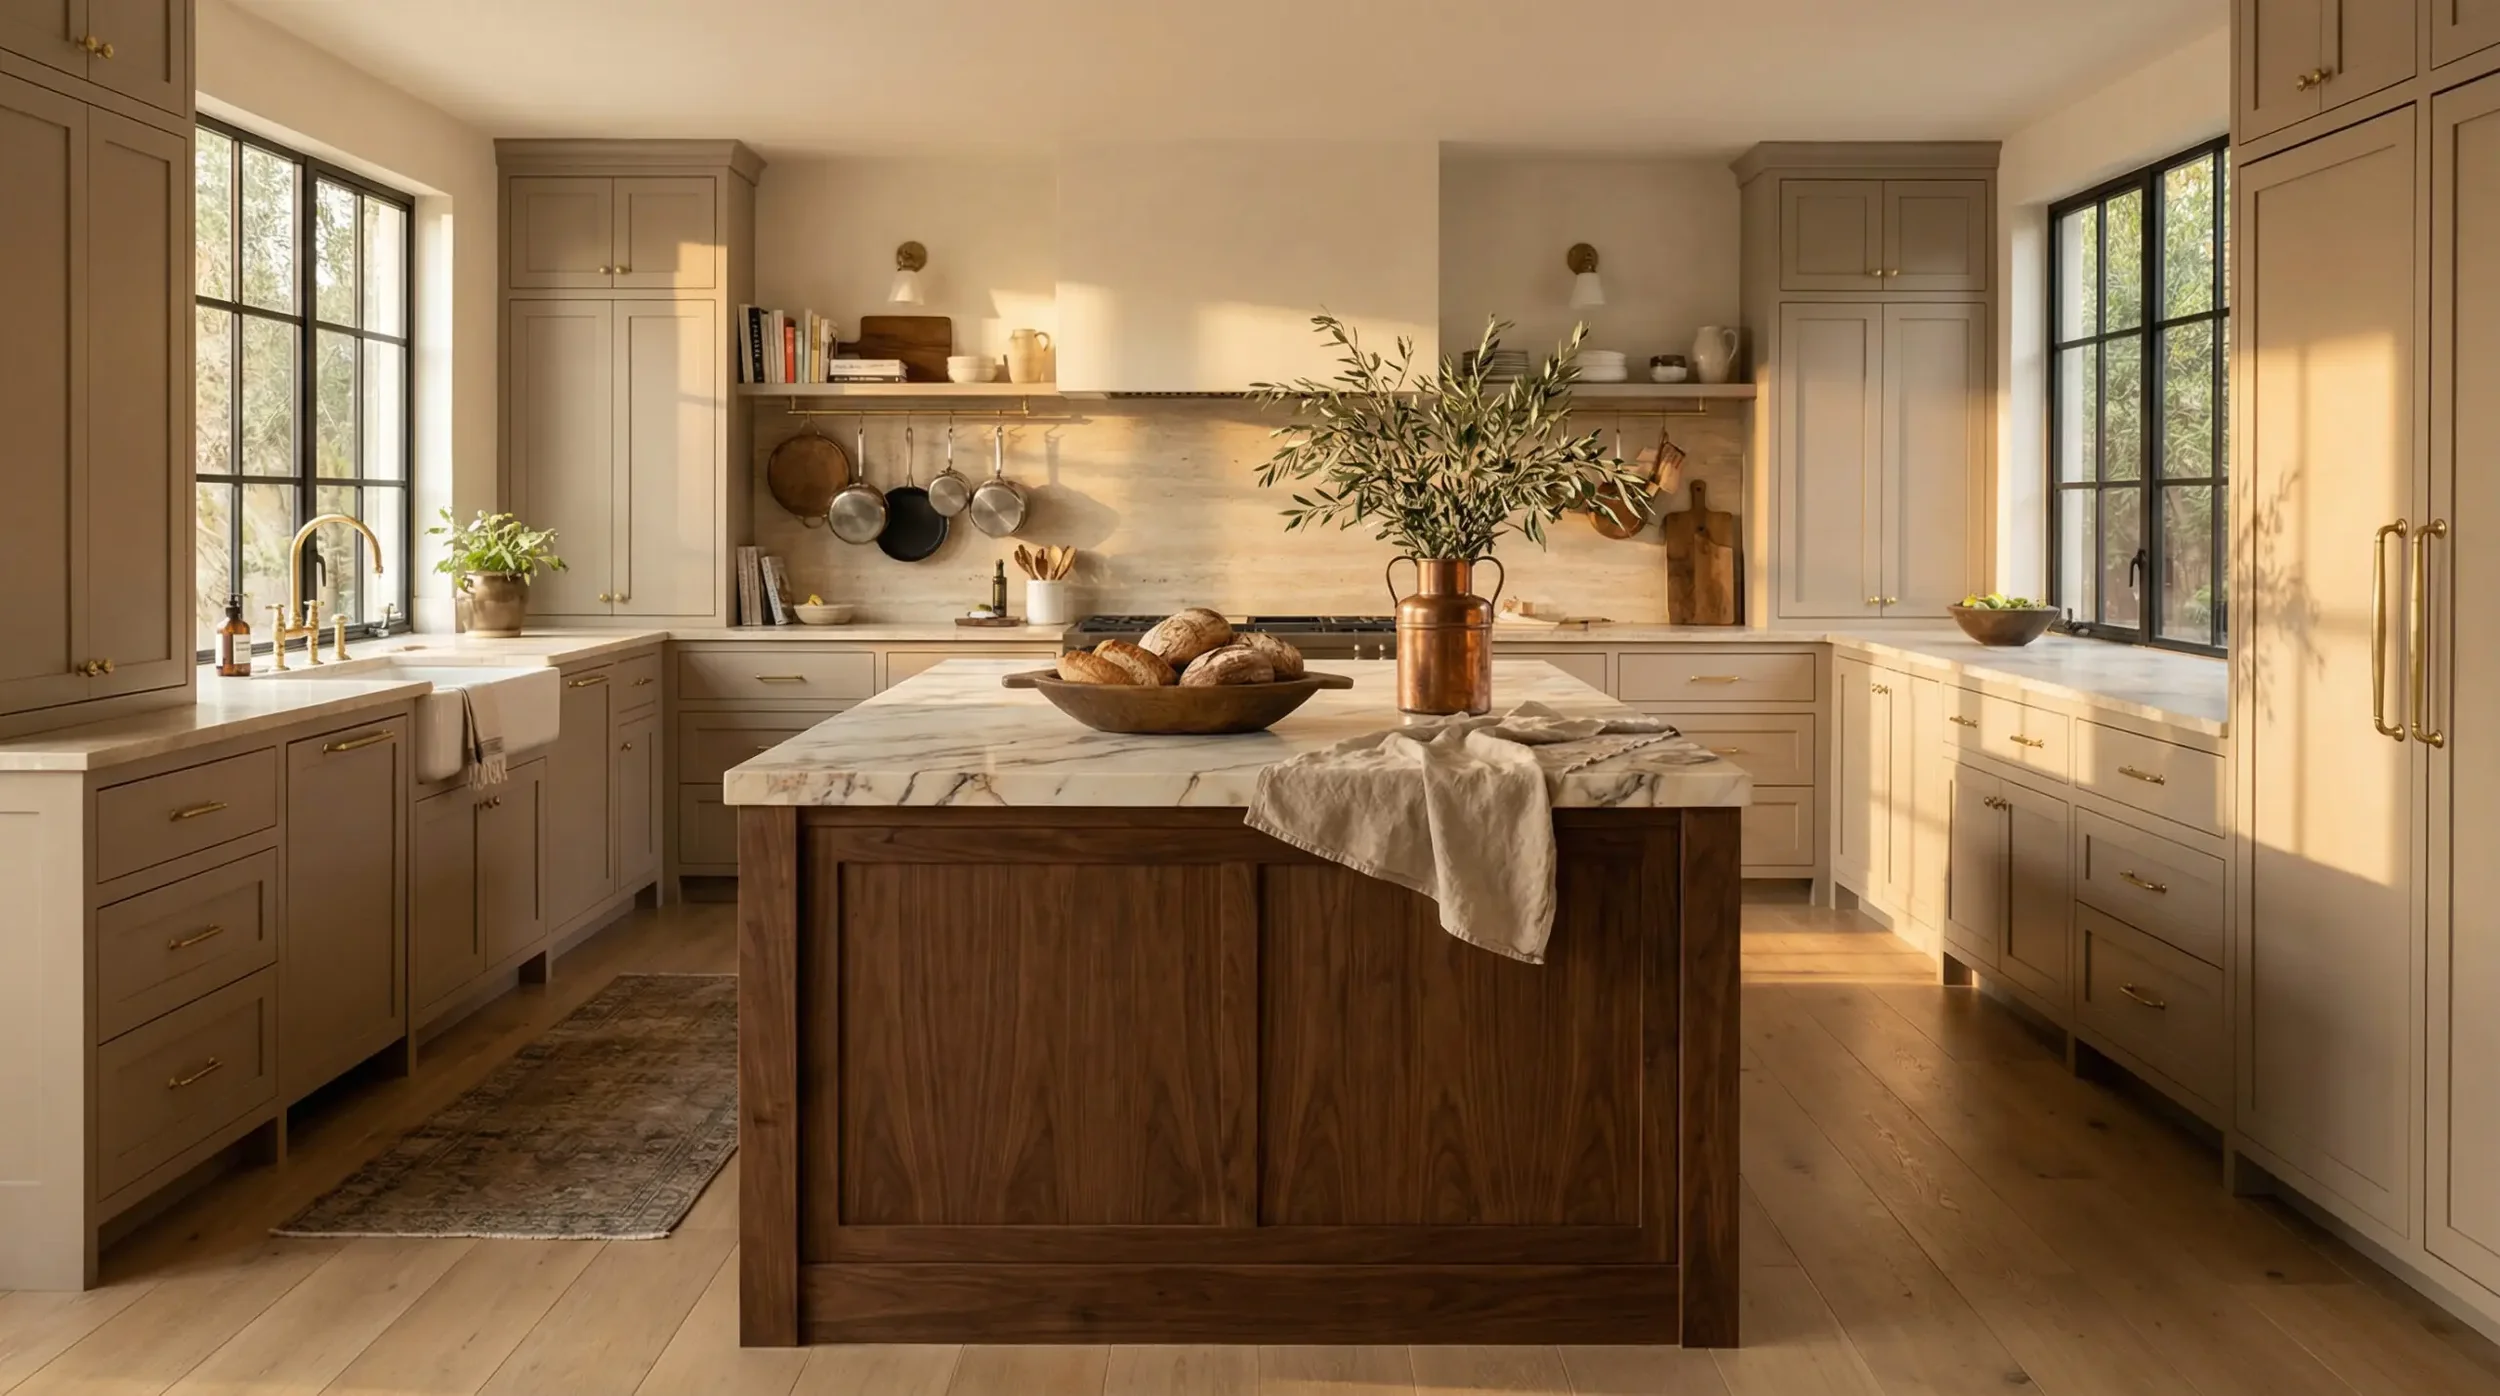
Image Credit: Hackrea.
A lack of storage is one of those problems you'll notice every day after the renovation is finished.
Instead of simply counting cabinets, think about what you actually need to store and where those items should live. Consider cookware, dishes, glassware, small appliances, food, cleaning supplies, garbage and recycling, pantry items, Tupperware, and less frequently used equipment.
The way storage is organized matters just as much as the amount of storage available. Deep drawers may be more convenient for pots and pans, while pull-outs can make certain pantry items easier to access. Dedicated storage for appliances can also help keep countertops clear.
When working with a client, I always take inventory of my clients’ existing kitchen before we go on to design a new one. The items that regularly end up on countertops or in inconvenient locations may reveal where your existing storage is falling short.
The takeaway: Design storage around your actual habits and possessions - not simply the number of cabinets that will fit into the room.
8. following trends blindly
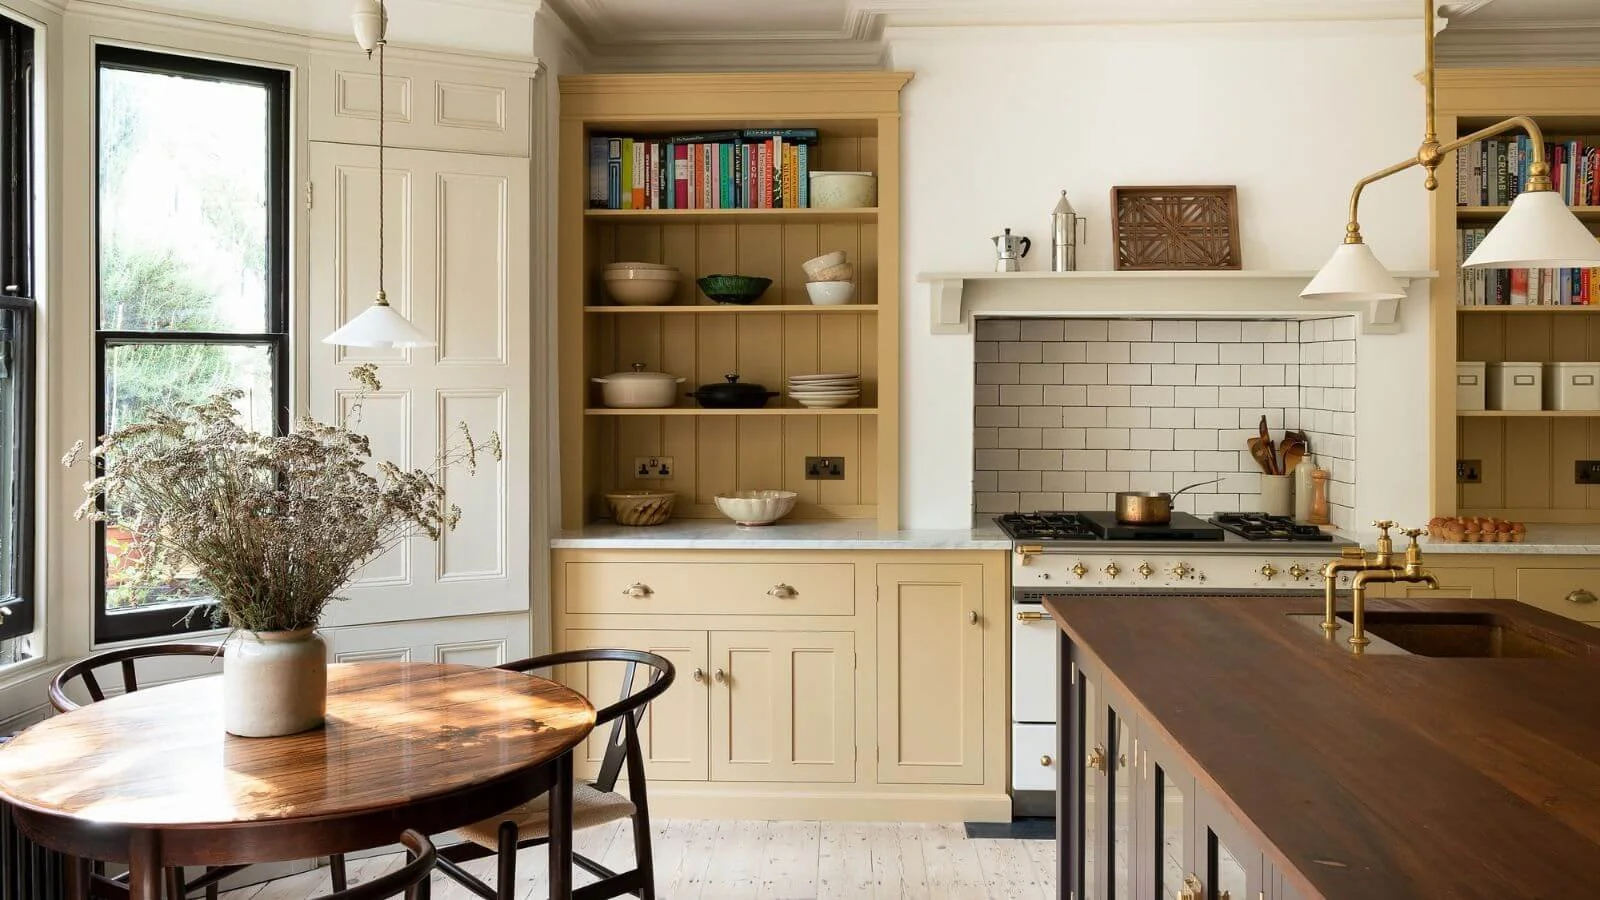
Image Credit: deVOL.
A kitchen renovation is an expensive and extensive endeavour, which is why I always set out with the goal of creating a space that will stand the test of time and serve my clients for many years to come - not only from a quality and durability perspective, but aesthetically as well.
It's one thing to toss out a pair of skinny jeans and replace them with a baggier style; it's another thing entirely when your once-trendy kitchen suddenly gets dubbed a “millennial grey” kitchen, forever reminiscent of the 2010s era of interiors.
My advice to clients is to aim for a timeless foundation, focus on quality, and choose materials and fixtures that they genuinely love rather than simply following what's trending on Instagram. Trends have relatively short lifespans, so it's best to keep the major elements of the kitchen more enduring and incorporate trend-driven elements sparingly and selectively.
The takeaway: Use trends as inspiration rather than a blueprint. Prioritize your home's architecture, your personal preferences, and how you actually use the kitchen.
9. neglecting proper ventilation
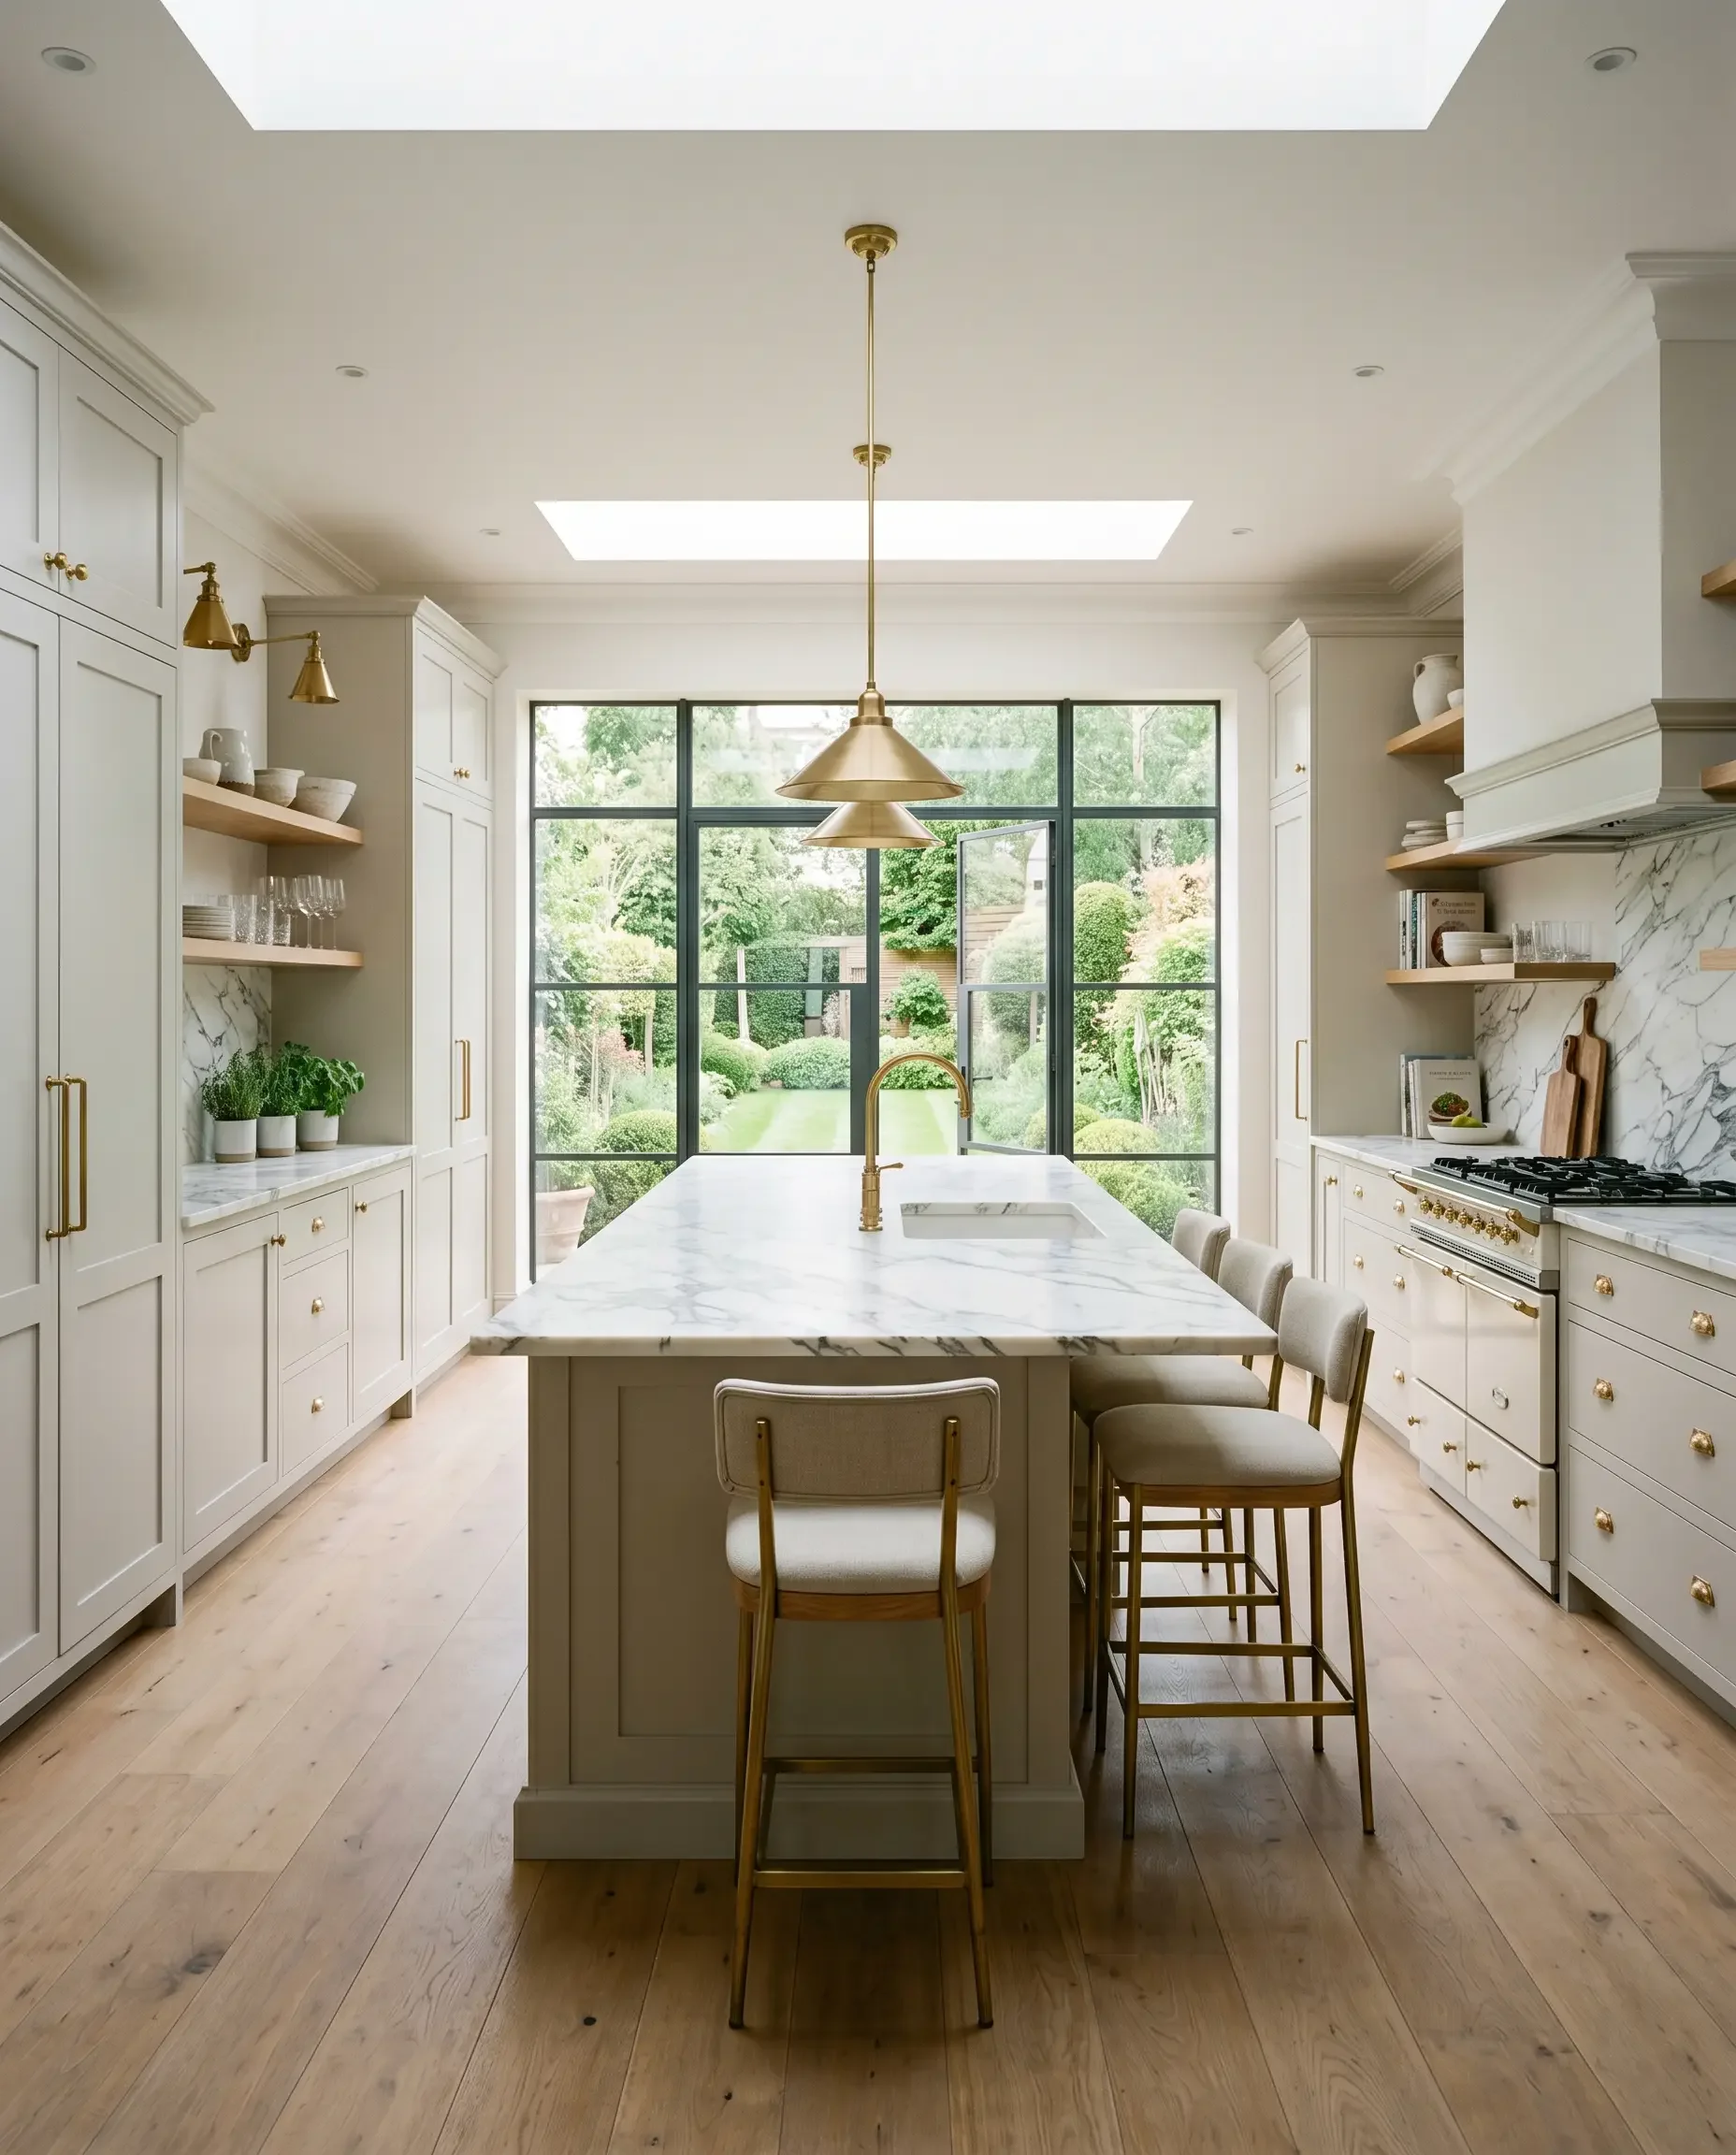
Image Credit: Hackrea.
Ventilation is one of the less glamorous aspects of kitchen design, but it plays an important role in maintaining a comfortable and healthy indoor environment.
Cooking produces heat, moisture, odours, grease, and airborne particles. An appropriately designed range hood and ventilation system can help remove these by-products rather than allowing them to circulate throughout the home.
Ventilation also needs to be considered early because the location and type of hood can affect cabinetry, ductwork, electrical requirements, and ceiling or wall construction. Simply choosing a range hood based on its appearance at the end of the design process can create installation challenges.
The takeaway: Treat ventilation as an essential part of kitchen planning, not as an appliance you select after the rest of the design is complete.
10. hiring the cheapest contractor
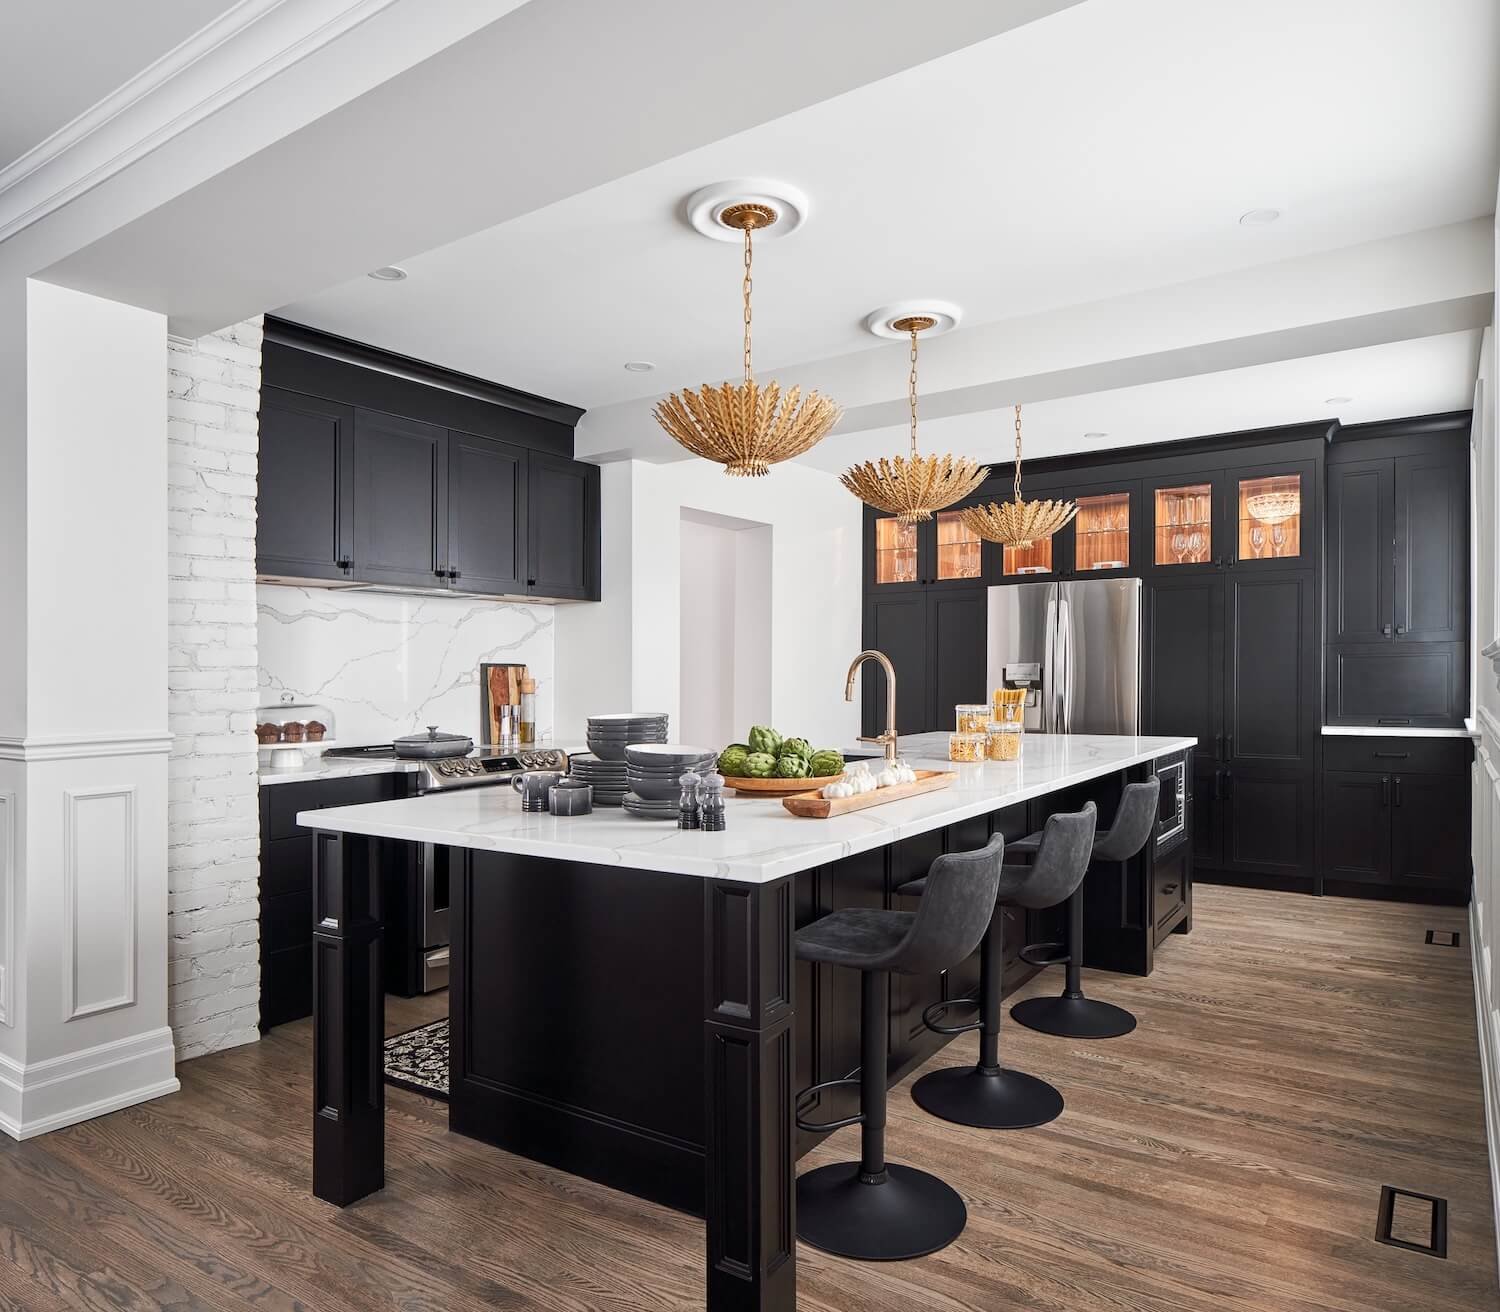
Kitchen Design by Marina Medina Design. Read more about this project here.
Cost is naturally an important consideration when choosing a contractor, but the lowest quote isn't necessarily the lowest-cost option in the long run.
A significantly lower estimate may reflect differences in scope, materials, labour, project management or the level of detail included in the quote. If important work has been omitted from the initial estimate, those costs may appear later as change orders.
When comparing contractors, look beyond the bottom-line price. Consider their experience with projects similar to yours, references, communication style, schedule, insurance, licensing where applicable, and how clearly their proposal defines the scope of work.
A good contractor should also be willing to explain what is included in the estimate and how unexpected issues or changes will be handled.
The takeaway: Compare contractors based on the overall value and clarity of their proposals - not simply who offers the lowest initial price.